Front Row To Aristocracy • WBRERA Approved

THE HAPPINESS ROW

“Be part of the elite club of owning a luxury row house.”

Caledonia welcomes you to an unrivaled class of living. An exclusive, one-of-its-kind gated community featuring private lawn gardens, tri-level 4 BHK residences (G+1 + Rooftop), rooftop jacuzzi decks, and a dedicated 4-tier Clubhouse with rooftop swimming pool right at the centre of Narendrapur, Off Southern Bypass.

🏡 4 BHK Luxury Row Houses 🌿 Private Landscaped Lawn ✨ Rooftop Jacuzzi Deck 🏊 G+2 Clubhouse & Pool 📍 1646 Dwarir Road, Narendrapur 📜 WBRERA/P/SOU/2023/000459
Enquire Now Explore Floor Plans

Request Call Back & Pricing

Get instant unit floor plans, price breakdown & site visit details

Project RERA: WBRERA/P/SOU/2023/000459
G+1+Roof Private Tri-Level Living
4 BHK Grand Residences
1,321 - 1,846 Sq.Ft. Total Living Realm
G+2 Club With Rooftop Swimming Pool
16+ Curated Community Amenities
01
One-Of-Its-Kind Project • An Exclusive Address

Front Row To Aristocracy

Caledonia greets you to row house living. Packed with awesome amenities, this project is a landmark in itself. It offers an exclusive lifestyle housing privacy and grandeur in equal measure. All in all, it offers an unrivaled class of living.

Step Into Majesty Entrance
01

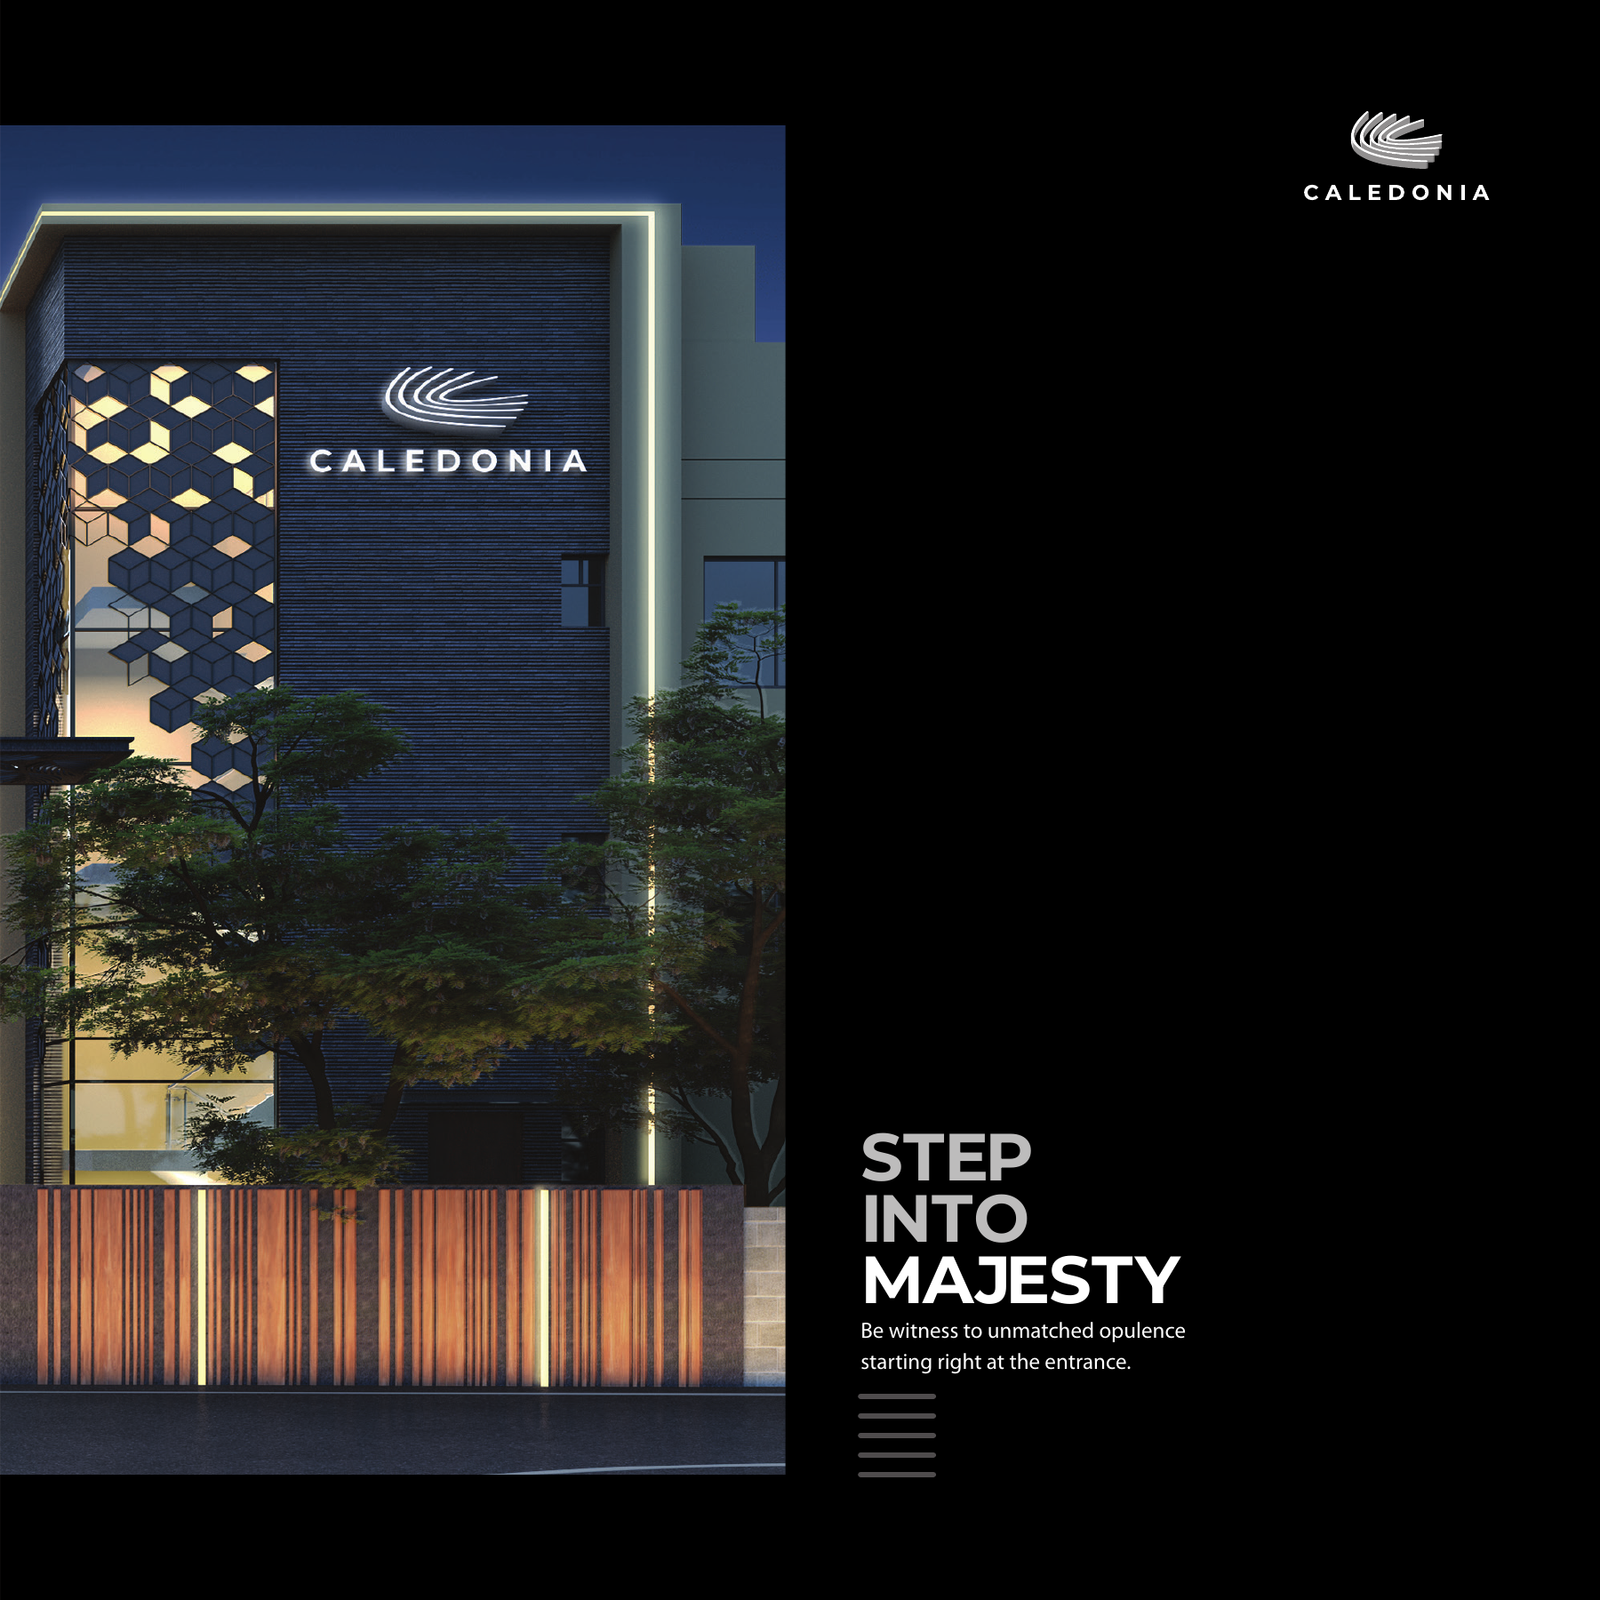
Step Into Majesty

Be witness to unmatched opulence starting right at the entrance. A grand gated security boulevard, ambient lighting, and bespoke architectural grandeur.

On Your Way To Serenity
04

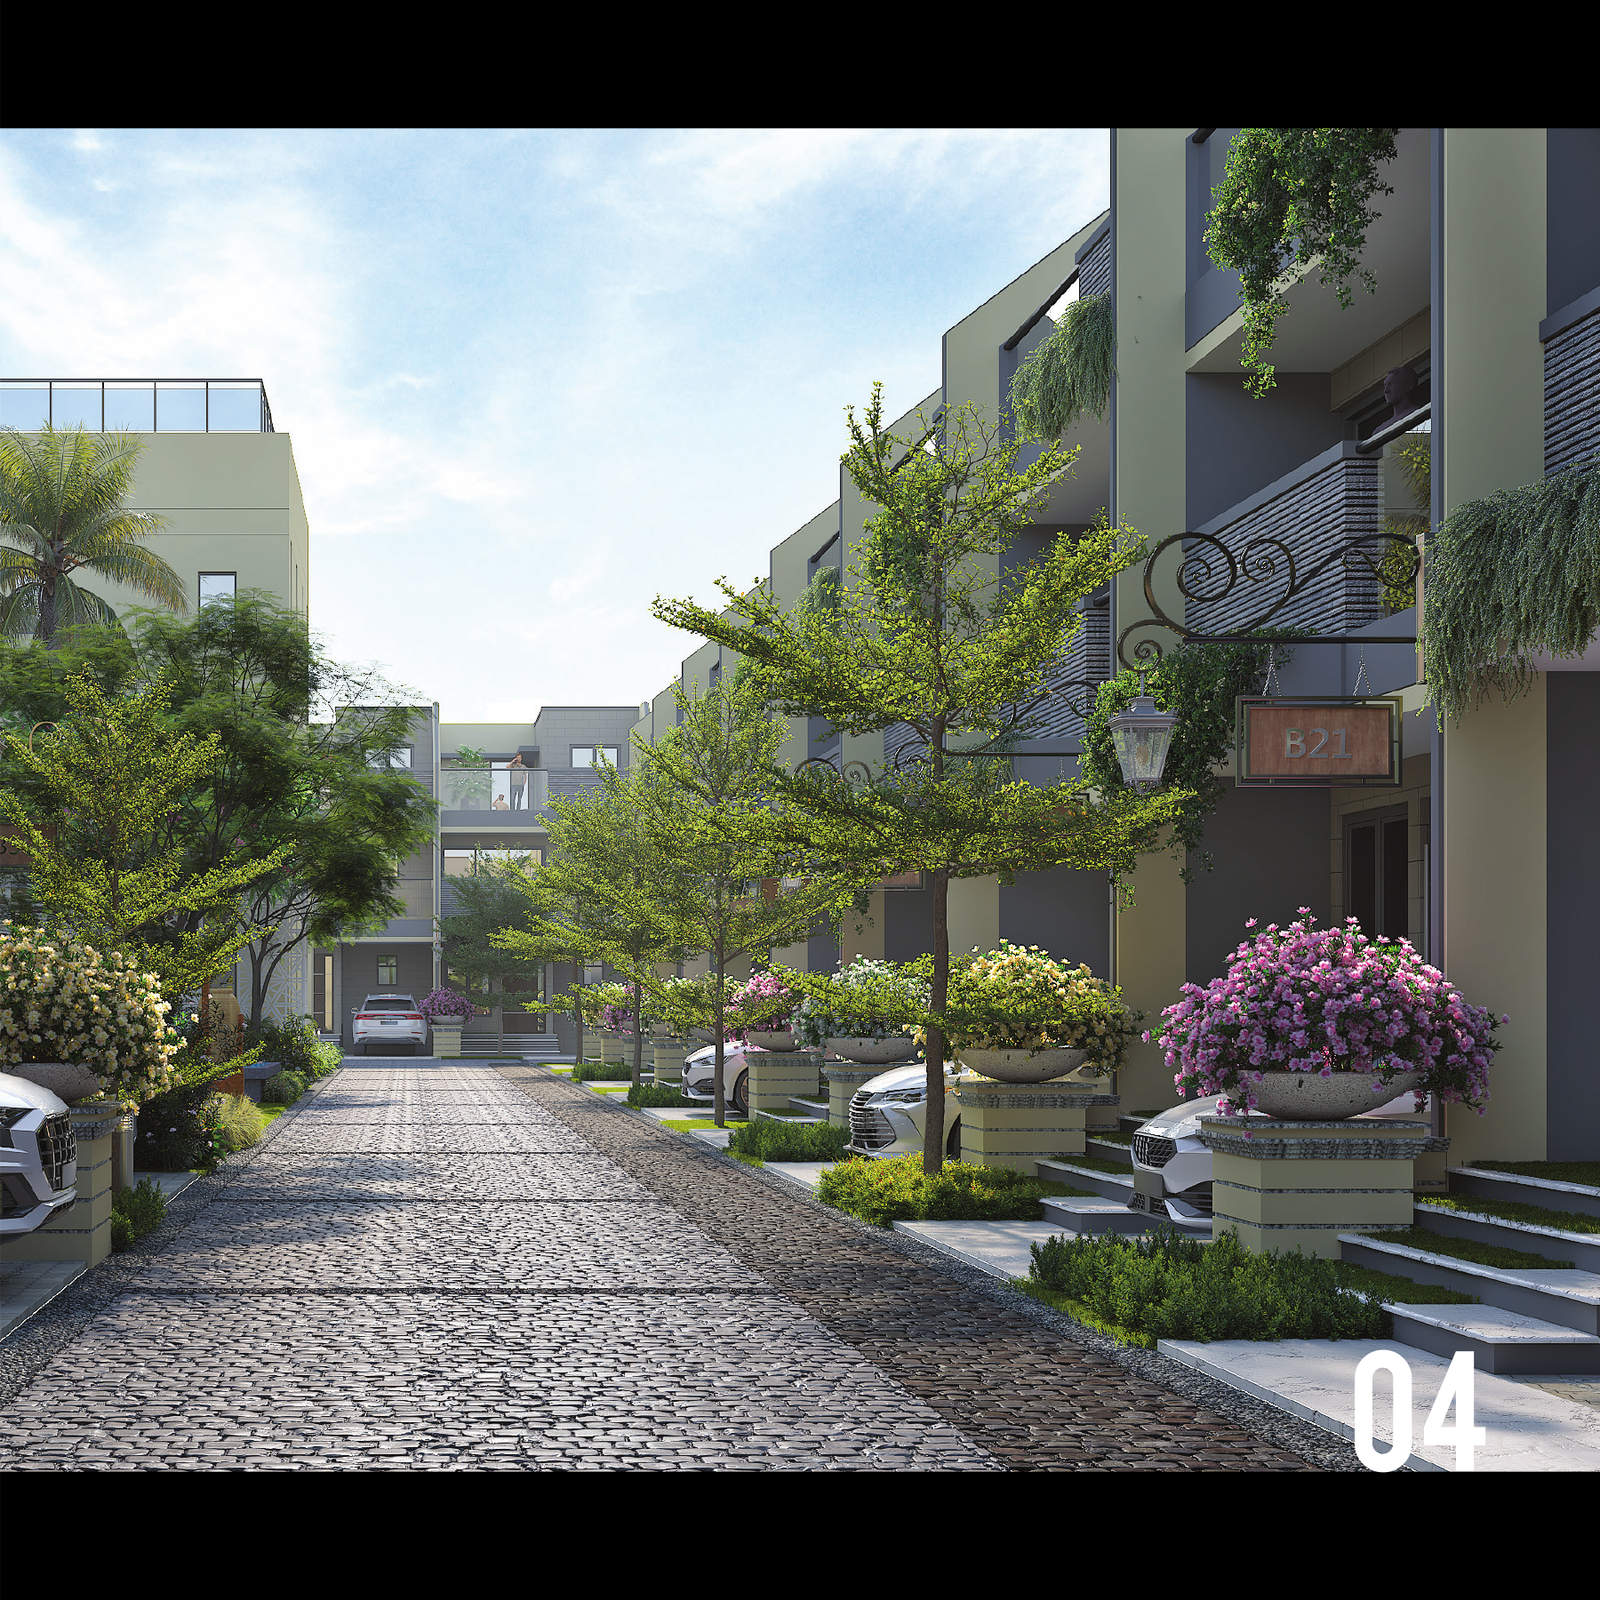
On Your Way To Serenity

Take a stroll through nature and breathe in the fresh, oxygen-rich air. Wide 7.0m and 6.0m tree-lined paver driveways make every drive feel new.

Be Part of Evergreen Evenings
13

Be Part Of Evergreen Evenings

Every day here will make you feel ever young. Head up to the rooftop swimming pool, poolside deck, or relax with loved ones under starry night skies.

Explore Master Layout Plan
12
Resort Lifestyle Realm

A Plethora of Conveniences

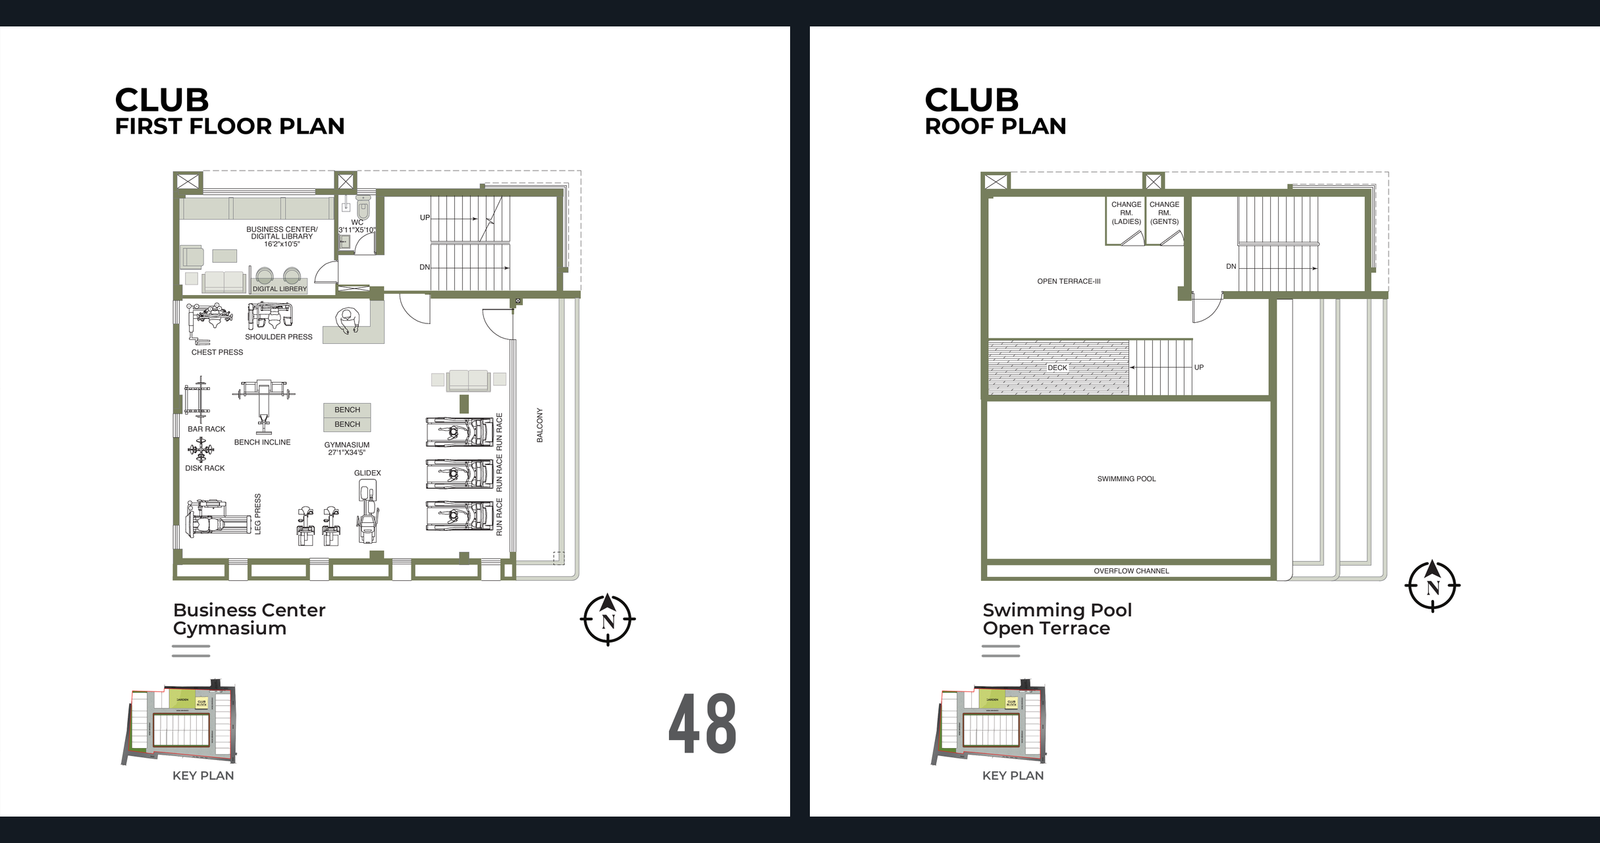
Community Hall • Catering Kitchen • Yoga & Meditation Area • Modern Gymnasium • Business Center / Digital Library • Indoor Games • TV Lounge • Rooftop Pool • Open Terrace
Play Win Repeat Games Room
17

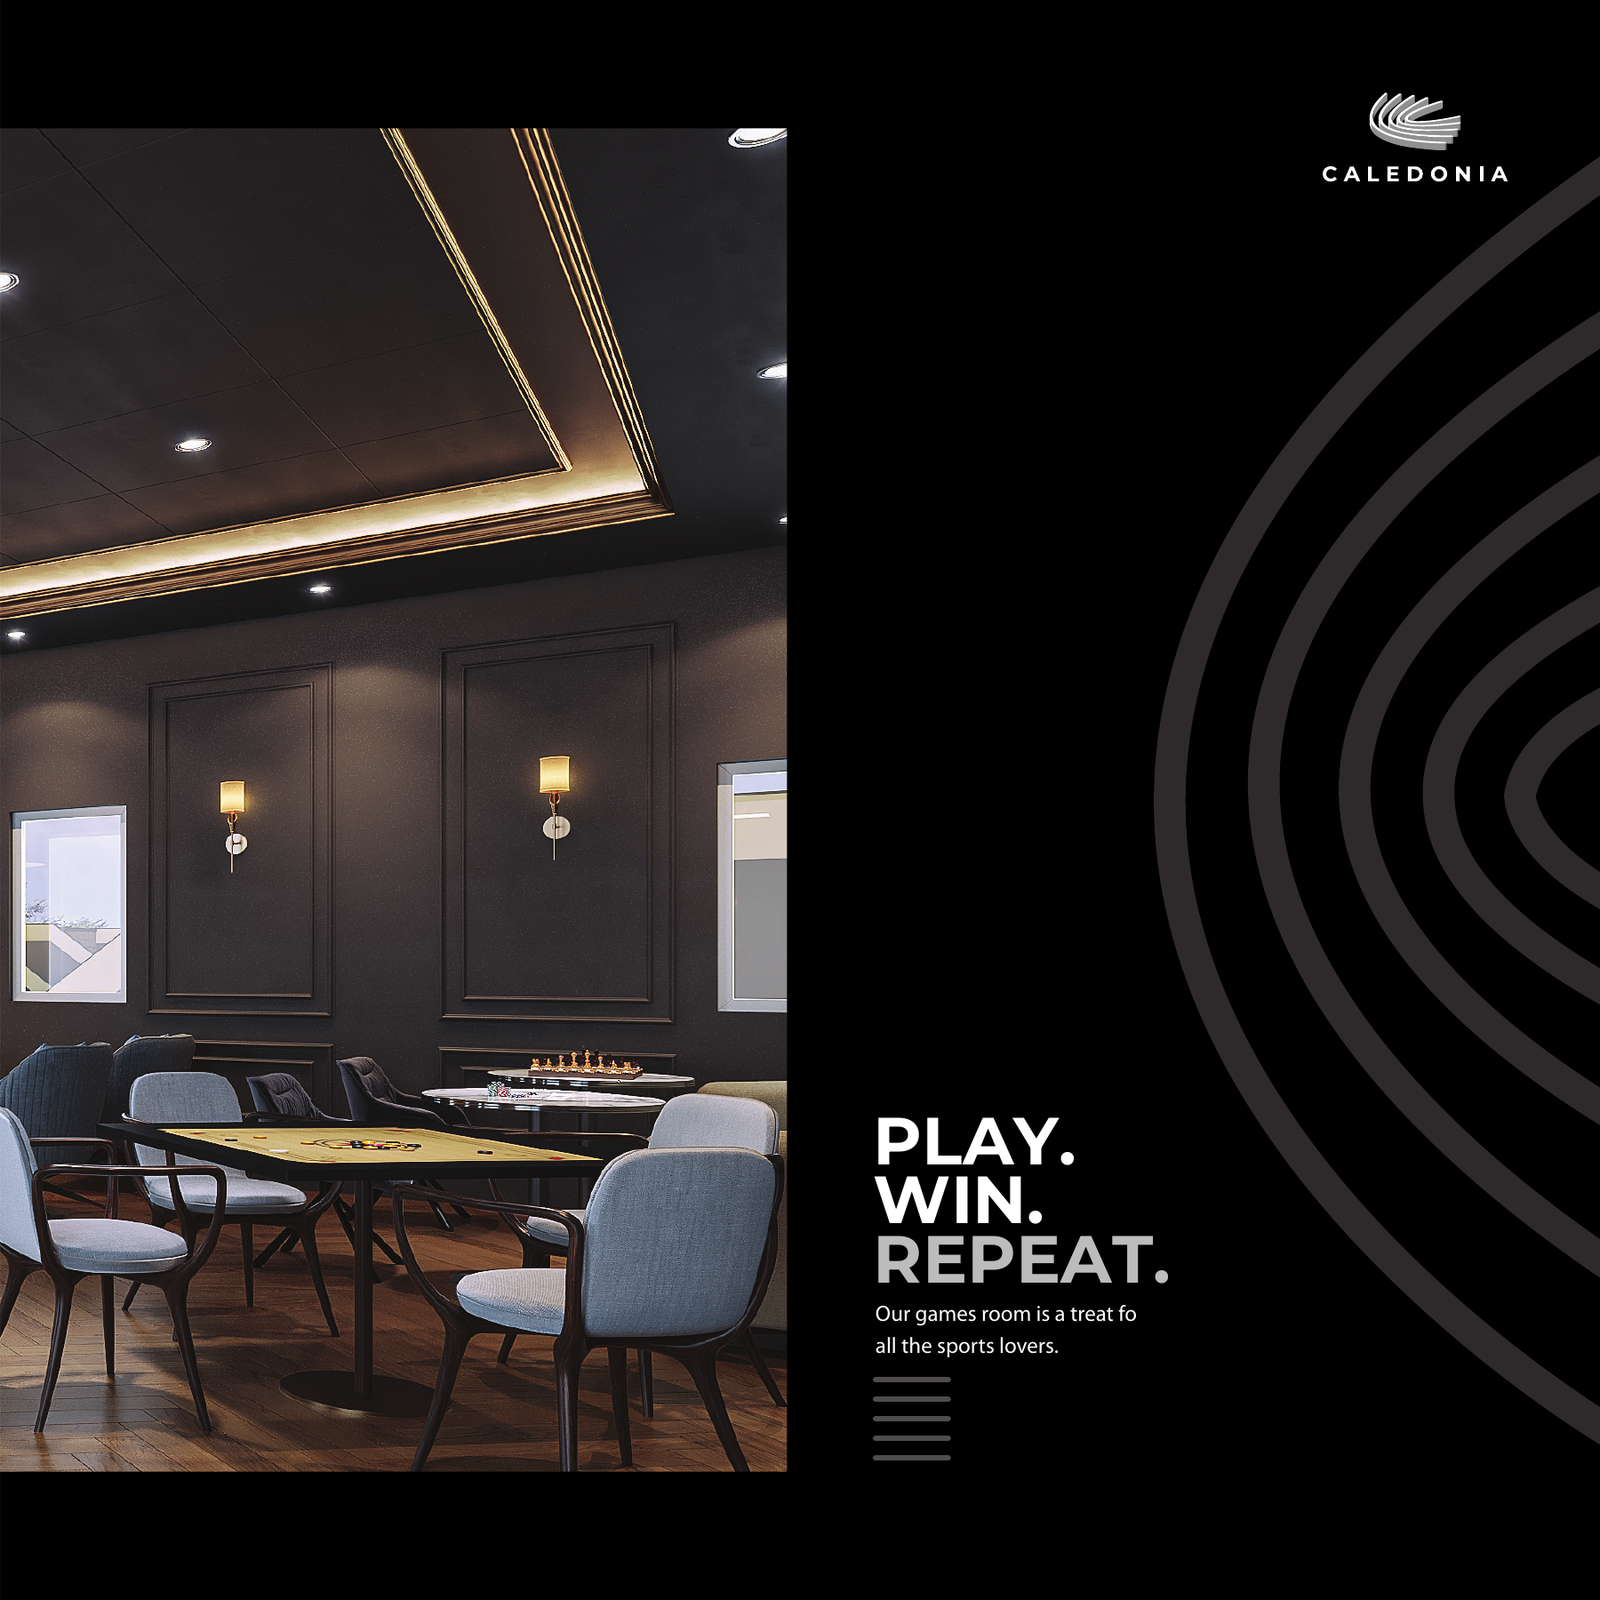
Play. Win. Repeat.

“Our games room is a treat for all the sports lovers.” Featuring international standard billiards/pool, table tennis, foosball, carrom, and board games lounge.
The Best Way To Fit In Gym
20

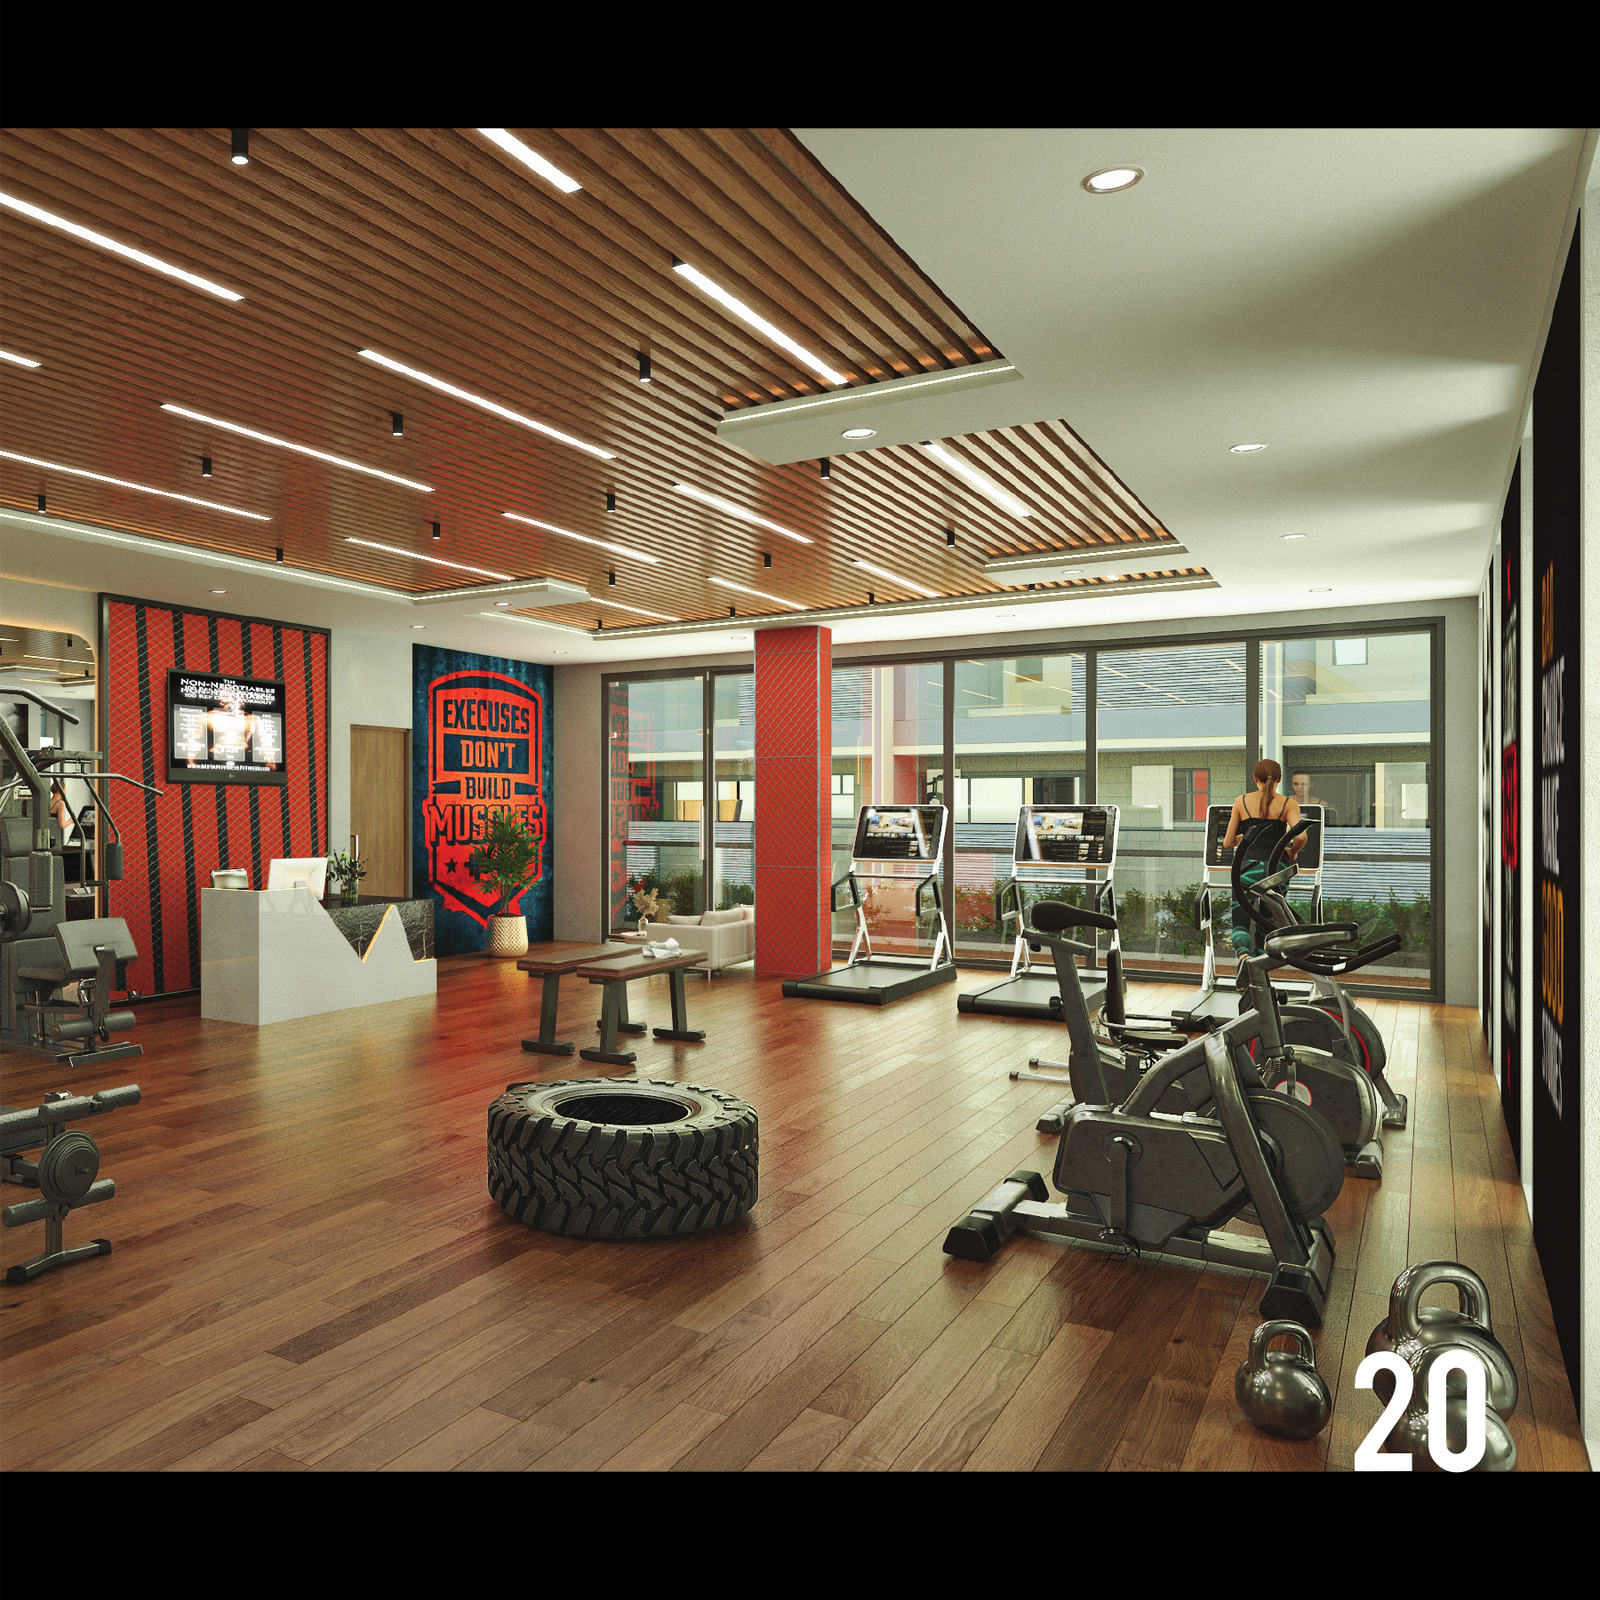
The Best Way To Fit In

“Be at your healthiest best at our fully equipped gymnasium.” 27'1" expansive cardio and strength workout zone with ambient LED backlit wall mirrors.
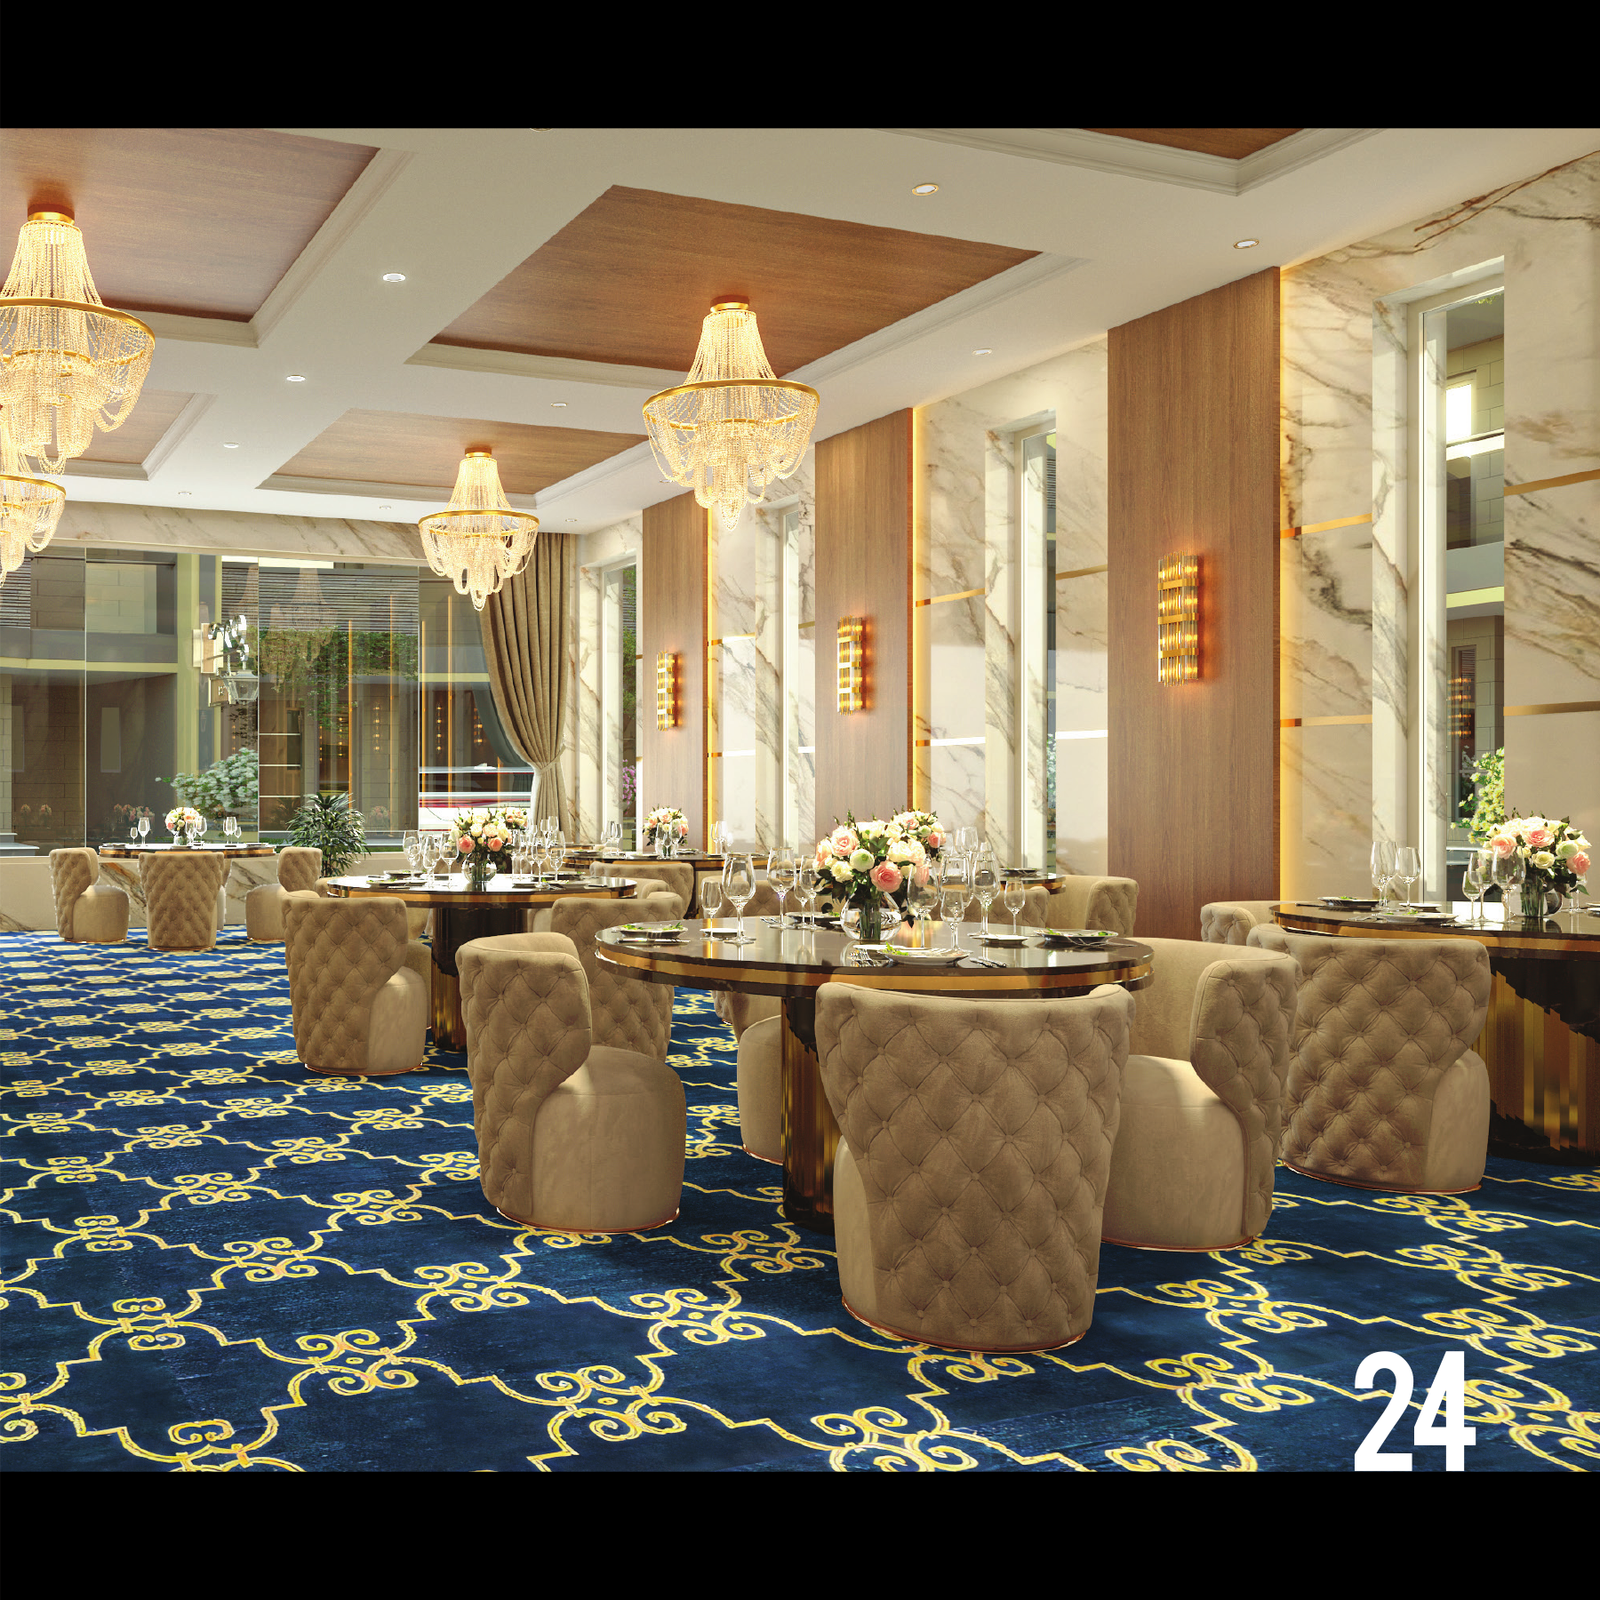
Memories Of A Lifetime Banquet
24

Memories Of A Lifetime

“Our spacious banquet hall is the perfect sanctuary for all things celebratory.” 39'4" royal banquet venue equipped with dedicated catering kitchen.

25
Floor Plans & Master Layout

Planned To Perfection

“Turn over the pages to choose the floor plan that suits you best.” Explore the gated master plan with 16 ground floor legends, individual row house layouts, and the 4-tier Clubhouse.
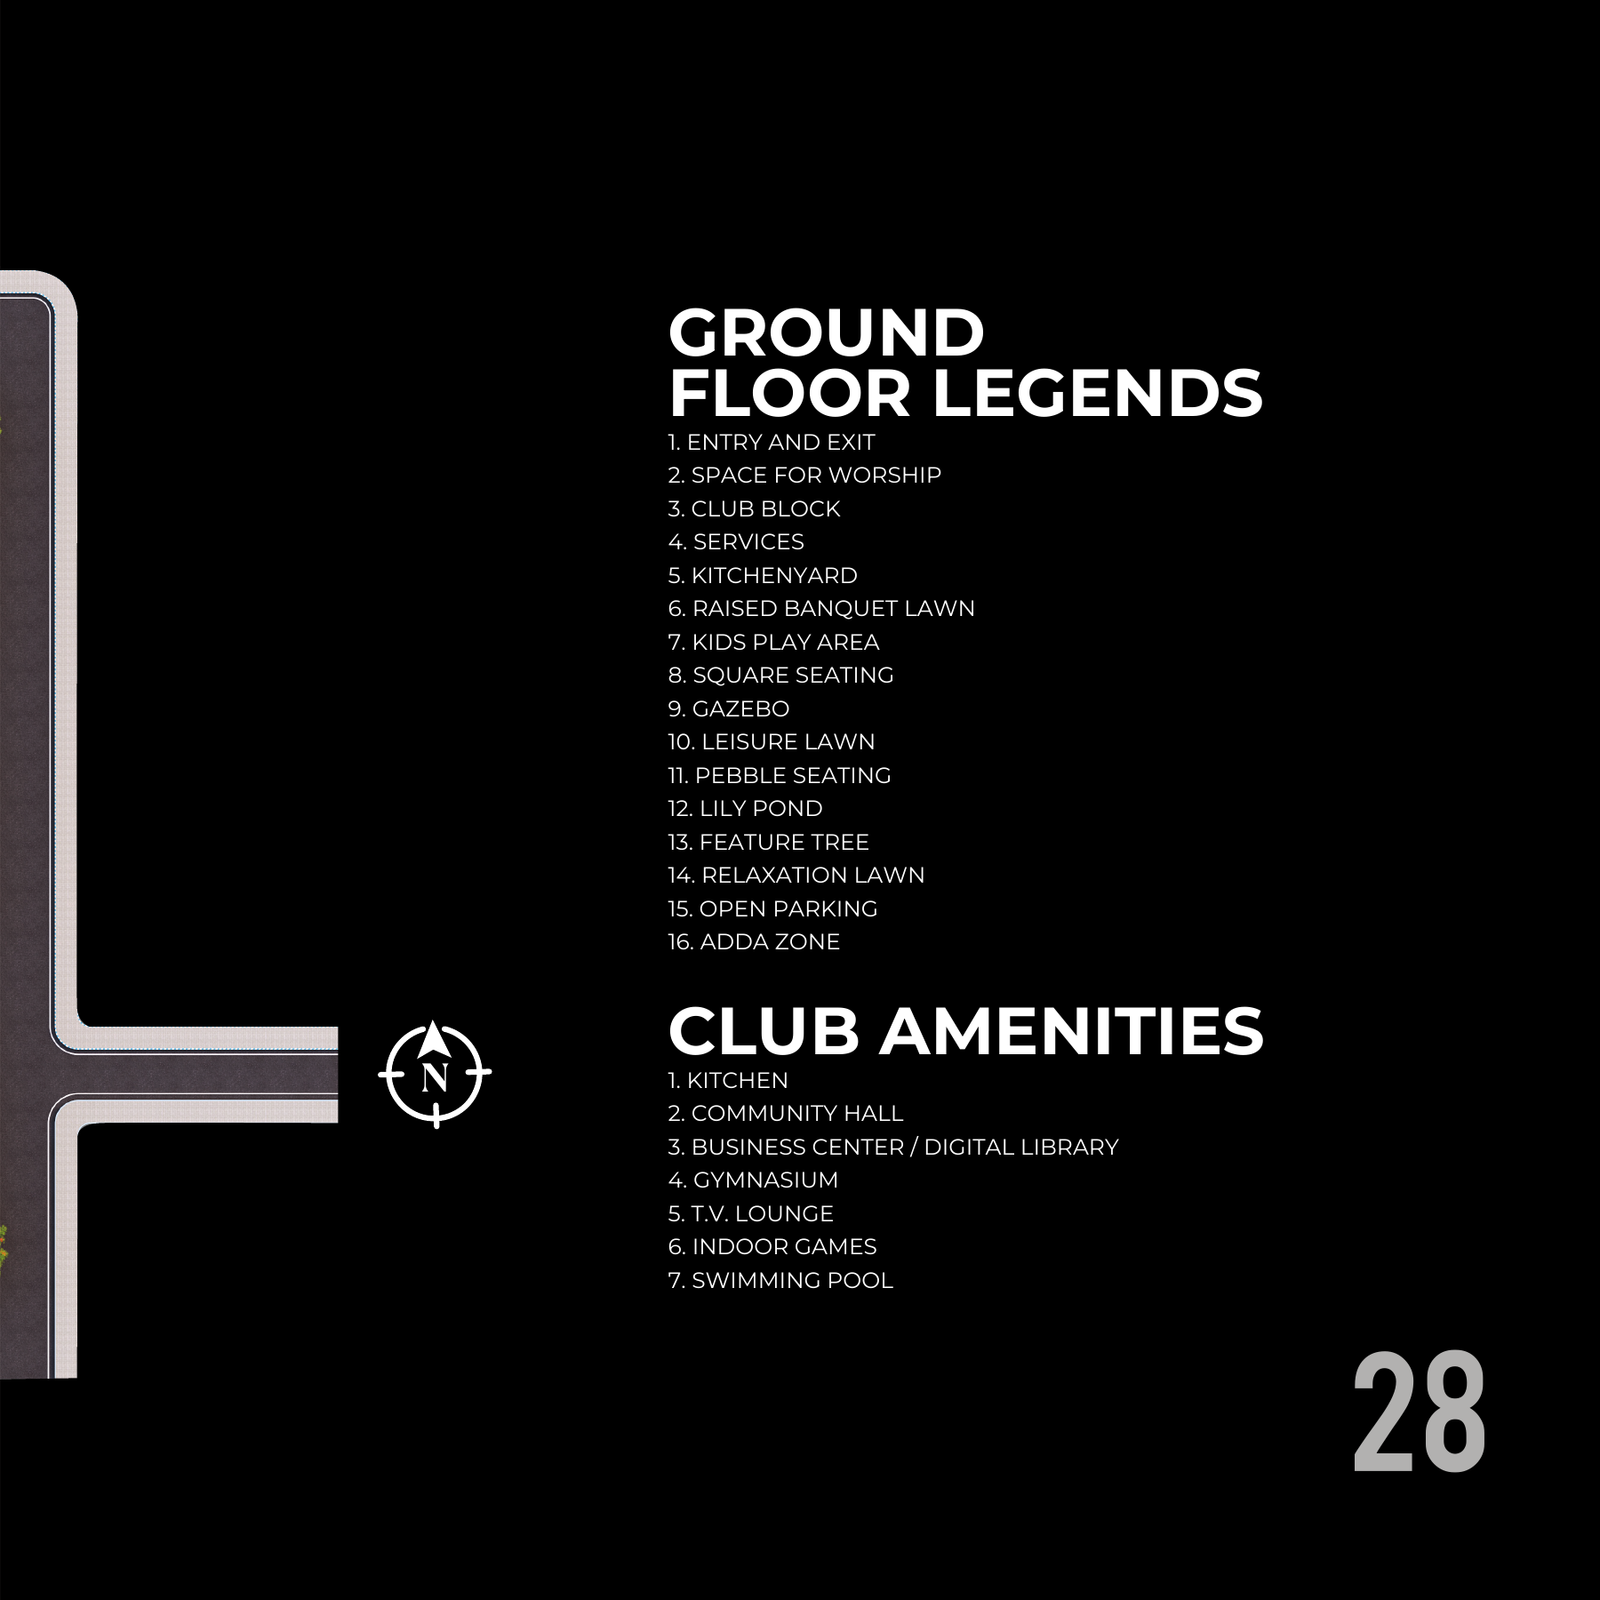
Click to Enlarge Master Plan Caledonia Master Layout Plan
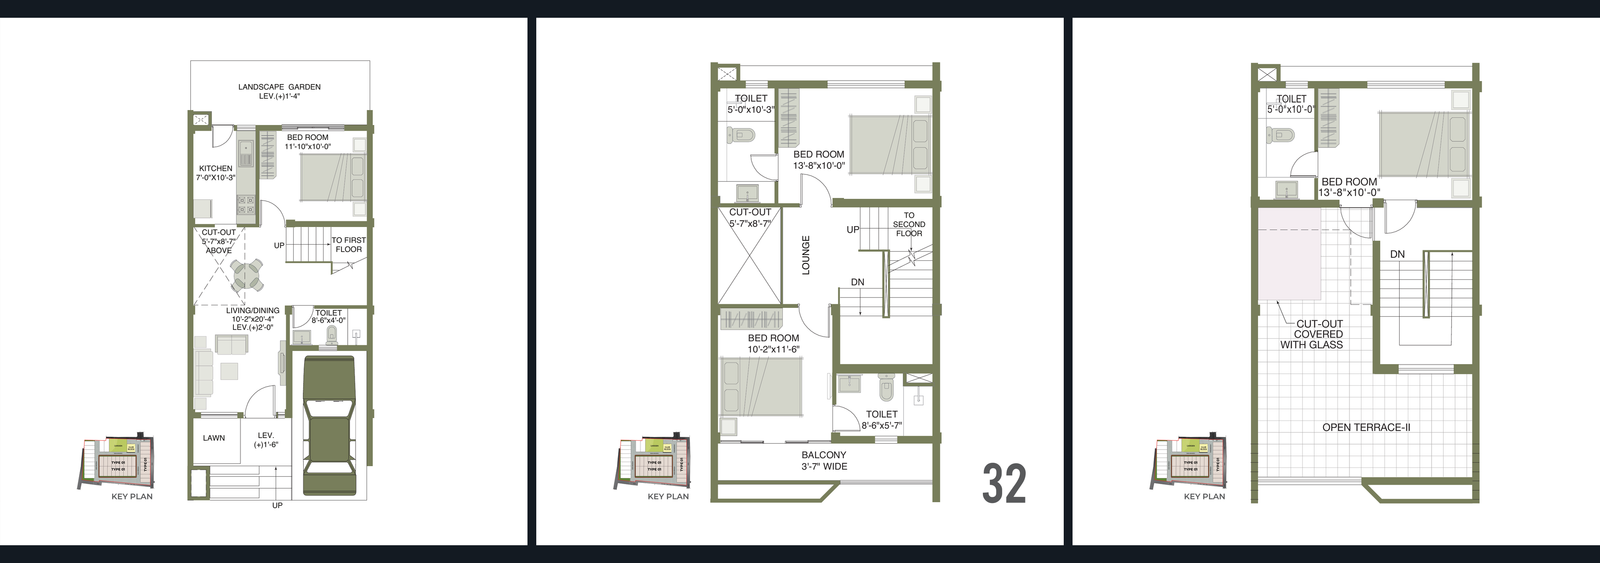
Click to Enlarge Layout Type 01 Row House Plan
29

Type 01 Row House

Smart Luxury

A smart, elegant 4 BHK tri-level residence (G+1+Roof) featuring private front lawn, family lounge, running balcony, and a rooftop sky suite with terrace.
1,252 Sq.Ft. Net Carpet Area
1,321 Sq.Ft. Carpet Area incl. Balcony
4 Bed / 4 Bath Spacious Rooms
G + 1 + Roof Tri-Level Privacy
Private Ground Lawn Living / Dining (10'2"x20'4") Cut-Out Ventilation Rooftop Sky Suite Open Terrace - II
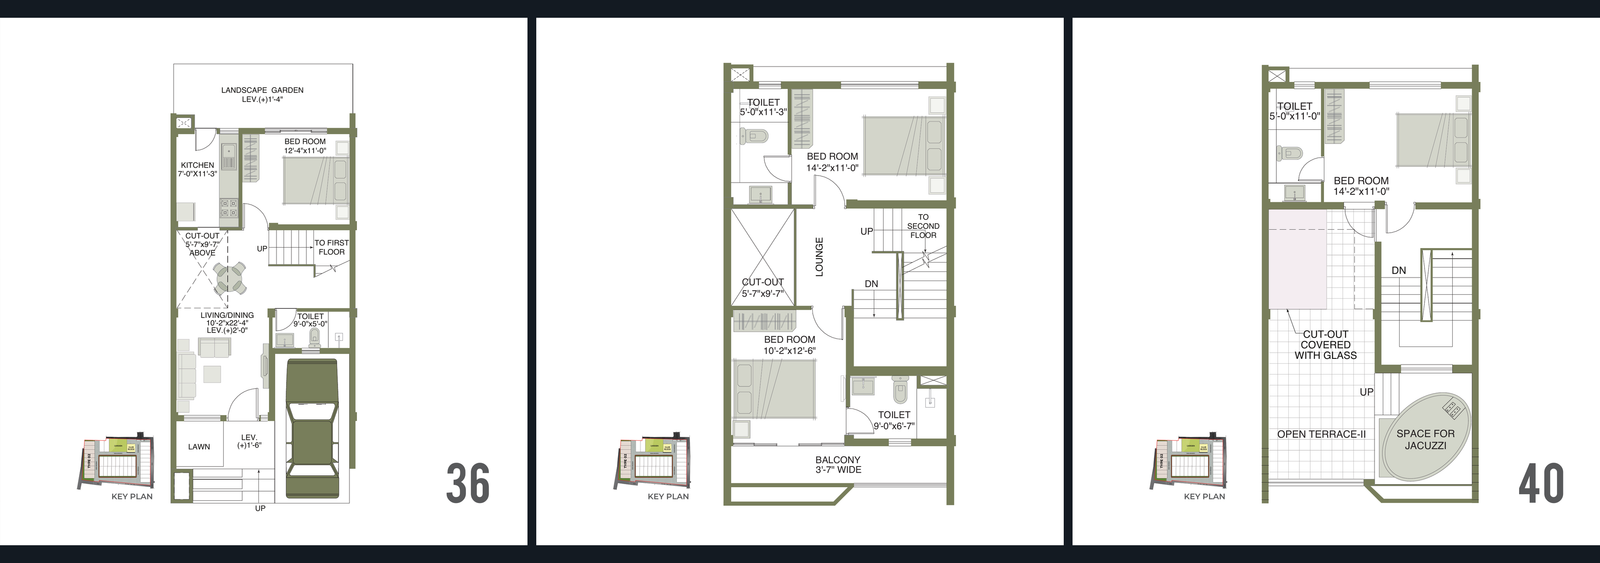
Click to Enlarge Layout Type 02 Row House Plan
36

Type 02 Grand Row House

Most Expansive

Palatial 4 BHK luxury row house with an expansive 22-ft living dining space, master bedroom suites on all floors, and an open rooftop deck with space for a Jacuzzi.
1,741 Sq.Ft. Net Carpet Area
1,846 Sq.Ft. Carpet Area incl. Balcony
4 Bed / 4 Bath King Sized Suites
Rooftop Jacuzzi Dedicated Spa Space
Space for Jacuzzi Grand Living (10'2"x22'4") Wide 14'2" Master Bedroom Private Front Garden Sky Master Suite
Click to Enlarge Layout Type 03 Row House Plan
41

Type 03 Premium Row House

Family Favorite

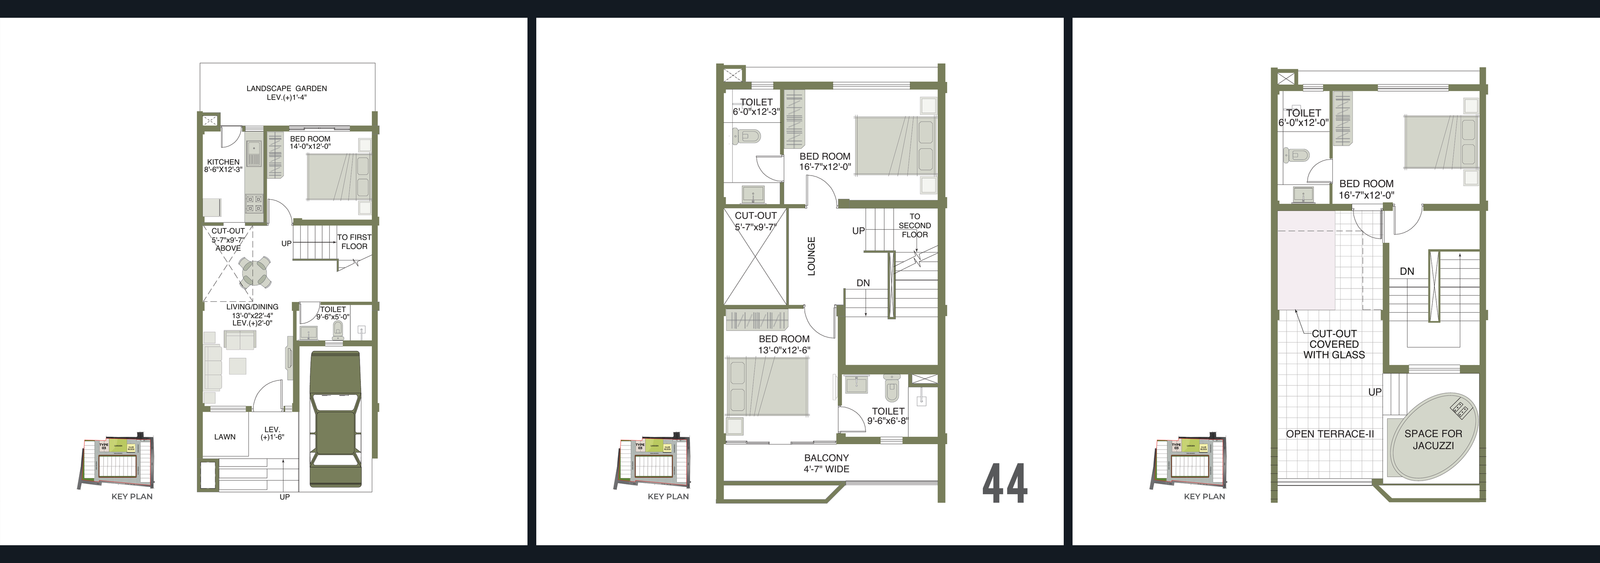
Generous three-level home with a sprawling 16'-7" master bedroom suite, wide 4'-7" balcony, kitchen with counter, and an open rooftop deck with Jacuzzi provision.
1,413 Sq.Ft. Net Carpet Area
1,483 Sq.Ft. Carpet Area incl. Balcony
16'-7" Master Extra Wide Bedrooms
Rooftop Jacuzzi Dedicated Spa Space
Space for Jacuzzi Extra-Wide Living (13'0"x22'4") 16'7" King Master Suite Kitchen (8'6"x12'3") 4'7" Wide Balcony
Click to Enlarge Clubhouse Plan Caledonia Clubhouse Plan
53
Quality & Craftsmanship

Specifications

Uncompromising building standards crafted using premium branded fixtures, designer vitrified tiles, and reinforced earthquake-resistant RCC structures.

🏗️ Structure & Common Areas

  • Structure: Earthquake resistant RCC frame structure
  • Pathway: Designer paver tiles across all internal pathways
  • Corridor & Staircase: Stainless steel railing
  • Staircase Floor: Granite / Kota stone finish
  • Walls: Acrylic emulsion with putty finish

🚪 Drawing / Dining

  • Main Door: Teak veneer door with matte finish & panelling
  • Hardware: Premium range of hardware fittings
  • Floor: Premium range of vitrified tiles
  • Walls: Premium range of acrylic emulsion with putty finish

🛏️ Bedrooms

  • Doors: Laminated flush doors with premium fittings
  • Floor: Premium range of vitrified tiles
  • Windows: Aluminum powder-coated sliding windows
  • Balcony Railing: MS pipe designer railing
  • Walls: Acrylic emulsion with putty finish

🍳 Kitchen

  • Platform: Granite platform with wall cladding up to 2 ft
  • Sink: Stainless steel sink with branded CP fittings
  • Floor: Premium vitrified tiles with 4-inch skirting
  • Provisions: Power & plumbing for chimney & Aquaguard

🚿 Toilets

  • Floor: Anti-skid ceramic floor tiles
  • Walls: 7 ft height designer ceramic tiles
  • Sanitary: Premium CP & wall-mounted EWC with seat cover
  • Provisions: Geyser and exhaust fan points in all toilets

⚡ Electricals

  • Conduits & Cables: Best quality cables in concealed PVC conduits
  • Points: Light, fan/exhaust, power, call-bell, TV & phone
  • A/C Points: In Master Bedroom & dummy points in other rooms
  • Distribution: MCB & ELCB circuit breakers
05
High Street Strategic Address

Location • Live in the High Street

“Located right at the centre of Narendrapur, this place makes every commuter reach their destination faster.” — 1646 Dwarir Road, Off Southern Bypass, Kolkata - 700151.
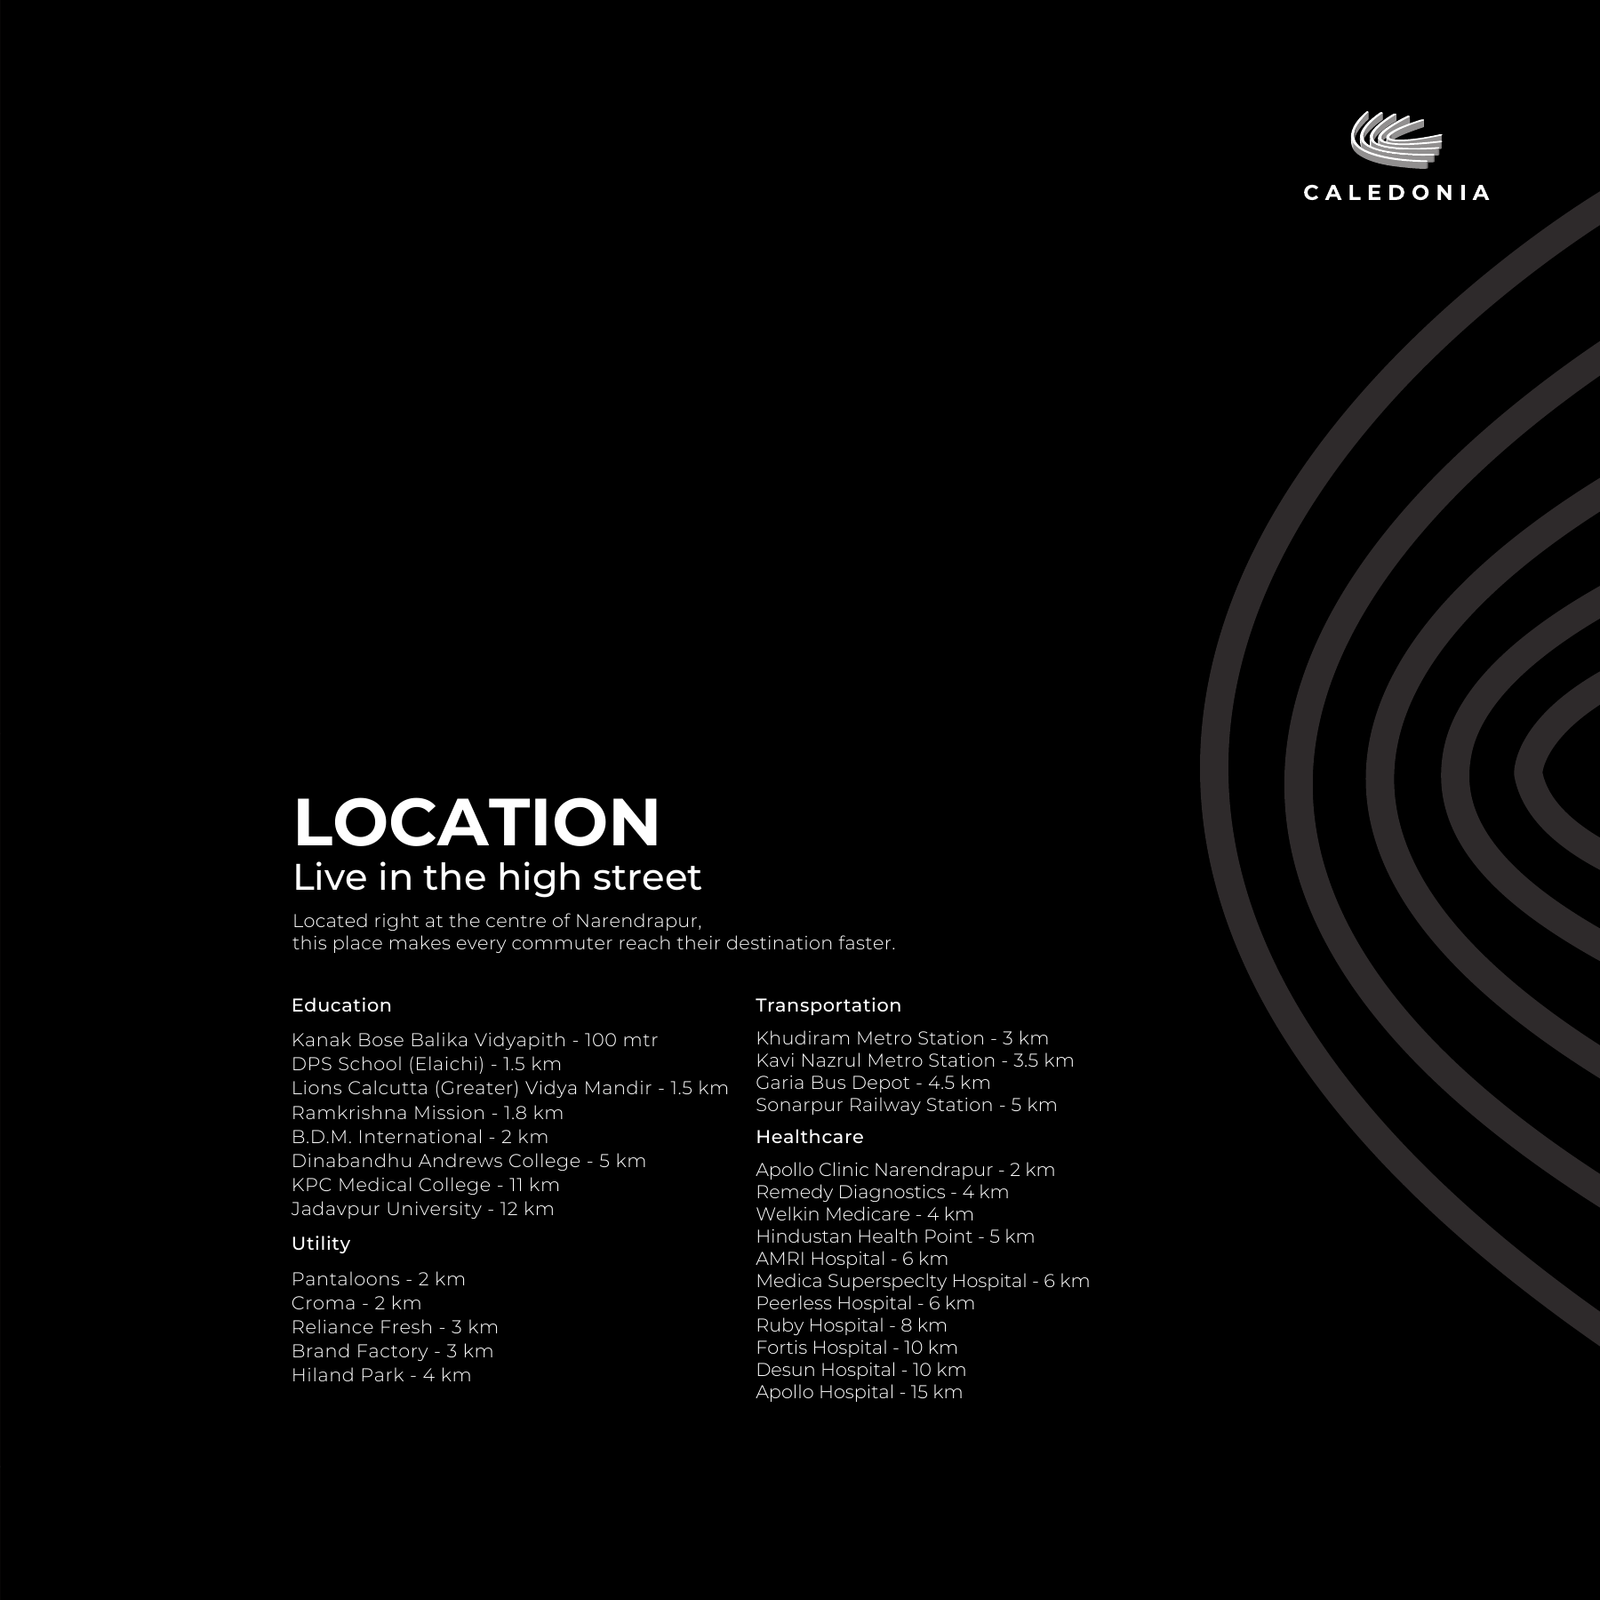
Transportation & Corridors

  • Southern EM Bypass Dual Arterials Nearby
  • Kamalgazi Flyover Junction 2.5 km
  • Shahid Khudiram Metro Station 3.0 km
  • Kavi Nazrul (Garia) Metro Station 3.5 km
  • Garia Bus Depot 4.5 km
  • Sonarpur Railway Station 5.0 km

Premier Education

  • Kanak Bose Balika Vidyapith 100 mtr
  • DPS School (Elaichi) 1.5 km
  • Lions Calcutta Vidya Mandir 1.5 km
  • Ramakrishna Mission Narendrapur 1.8 km
  • B.D.M. International School 2.0 km
  • Dinabandhu Andrews College 5.0 km
  • KPC Medical College 11 km
  • Jadavpur University 12 km

Healthcare & Hospitals

  • Apollo Clinic Narendrapur 2.0 km
  • Remedy Diagnostics 4.0 km
  • Welkin Medicare 4.0 km
  • Hindustan Health Point 5.0 km
  • AMRI Hospital 6.0 km
  • Medica Superspecialty Hospital 6.0 km
  • Peerless Hospital 6.0 km
  • Ruby Hospital 8.0 km
  • Fortis & Desun Hospitals 10 km
  • Apollo Hospital 15 km

Retail, Shopping & Utility

  • Pantaloons 2.0 km
  • Croma 2.0 km
  • Reliance Fresh & Galleria Mall 3.0 km
  • Wood Square Mall & Multiplex 3.0 km
  • Brand Factory 3.0 km
  • Hiland Park 4.0 km
Caledonia Strategic Location Map from Brochure
Site Address: 1646 Dwarir Road, Off Southern Bypass, Narendrapur, Kolkata - 700151
Open in Google Maps
32
A Note From The Developer

With Vision. With Conviction. With A Promise To Build Legacies.

“I didn’t enter real estate simply to build homes. I entered it with a vision to build places people can truly be proud to call their own. Over the years, I have had the opportunity to complete several projects, each teaching me something about building, people and the meaning of a home. Caledonia is my first large-scale expression of that vision.”

“For me, a home is not merely walls, spaces and specifications. It is a dream that someone has worked years to achieve. And once that dream is entrusted to me, I believe it becomes my responsibility to honour it. I am willing to go the extra mile, and then a little further, to create something worthy of that trust. Caledonia is the beginning of a journey I hope to build for many years to come.”
Developer Multiline Realty
Contact: 98301 23445
Strategic Advisor Vedic Realty Pvt. Ltd.
1/1B Upper Wood St, Kolkata
Architect Raj Agarwal & Associates
8B Royd Street, Kolkata
Authorised Channel Partner Propseek Realty
RERA: WBRERA/RA/KOL/2025/000152
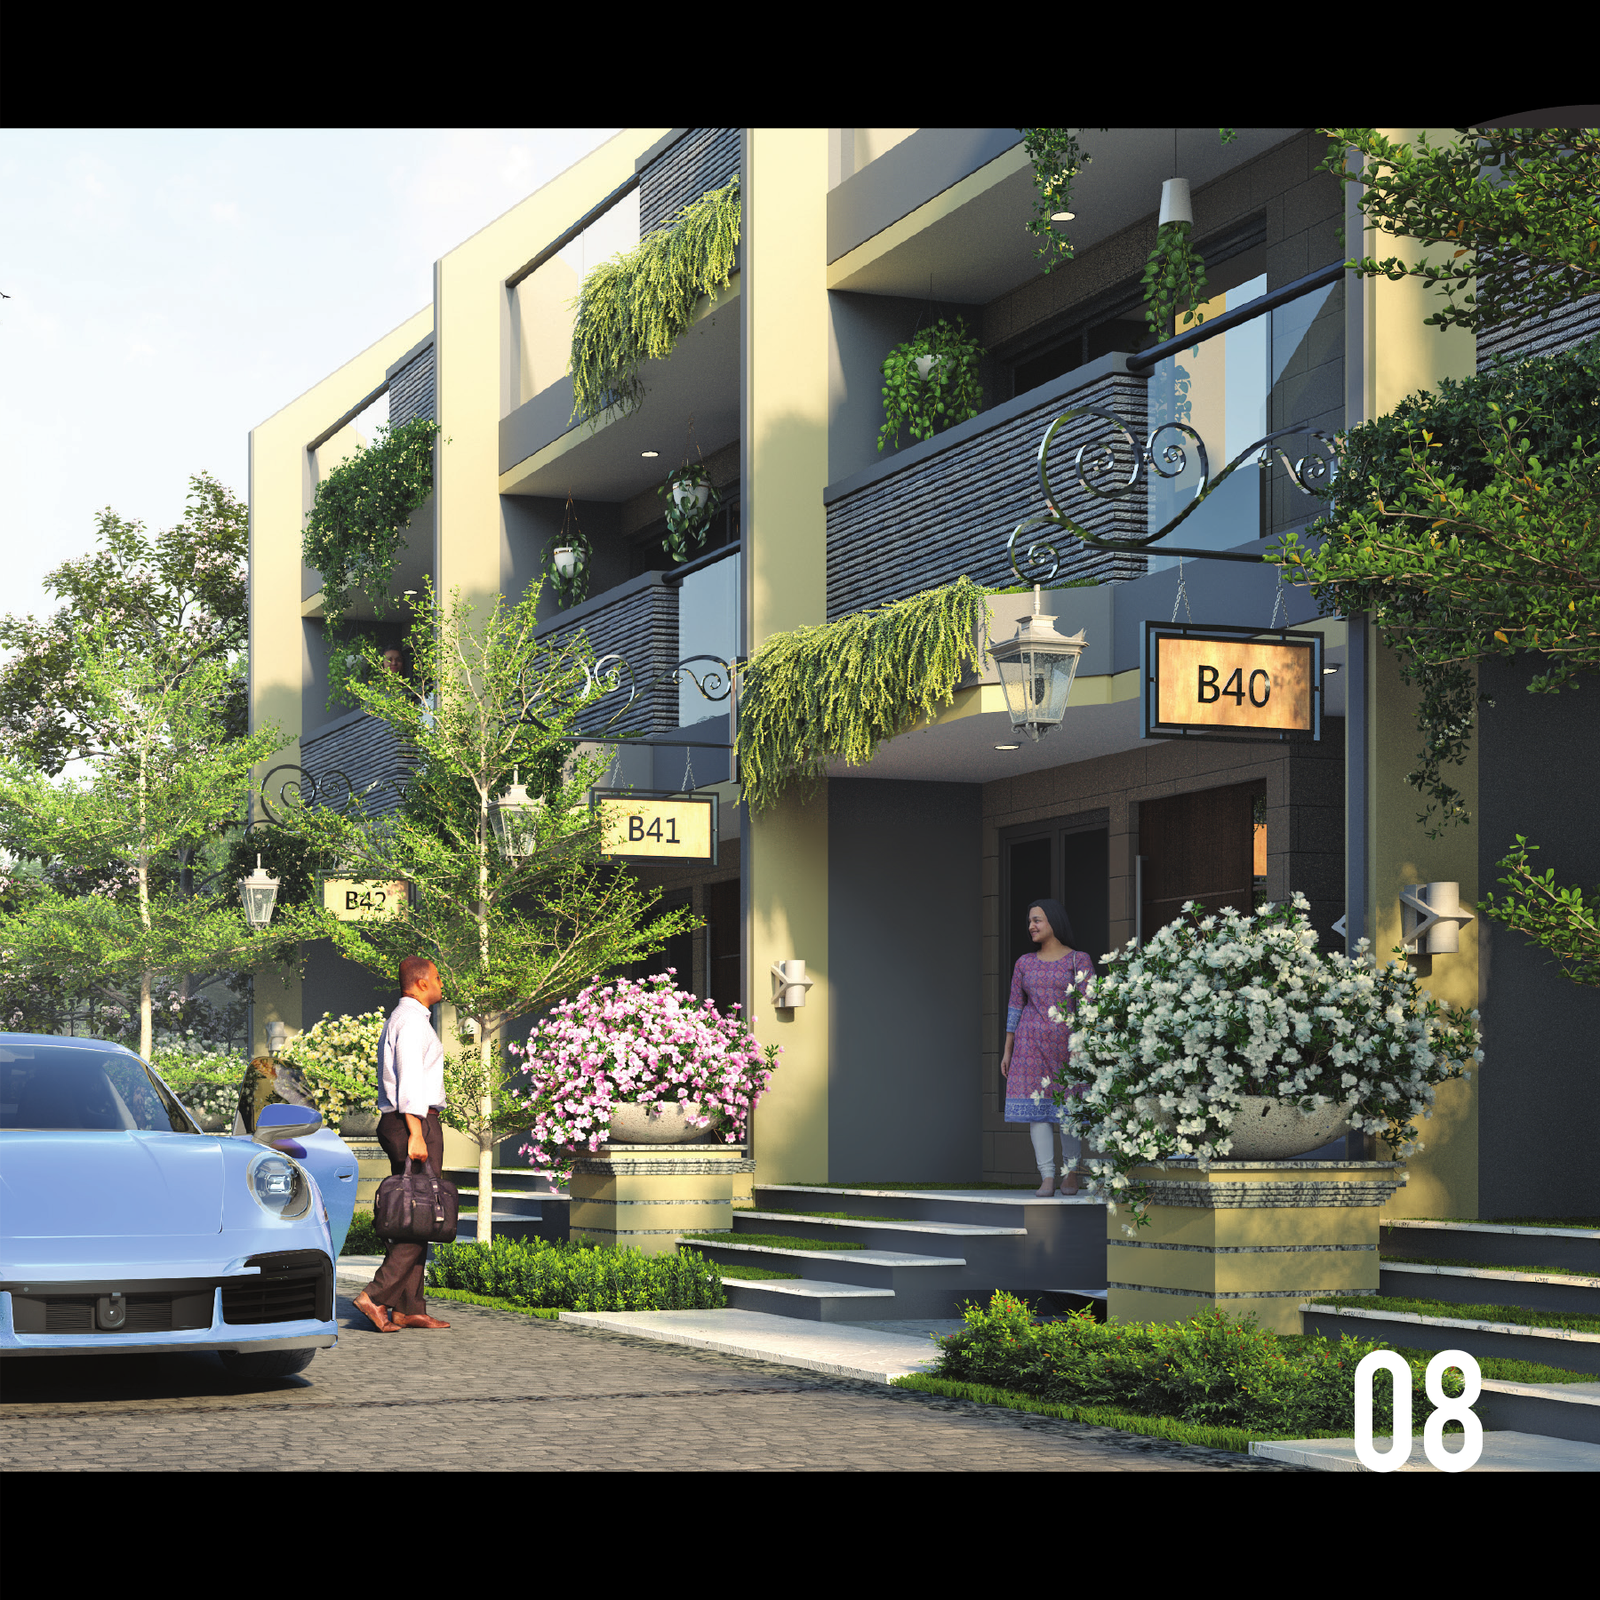
Caledonia Signature Row House Architecture

Download the Official Revised Caledonia Brochure

Get complete floor unit layouts, dimension schedules, 16 ground floor legends, clubhouse amenities, and official price sheets.

Get In Touch

Plan Your Exclusive Site Visit

Speak with our dedicated property advisors for live inventory updates, customized payment plans, and personalized site tours.

Propseek Realty Logo Authorised Channel Partner
Propseek Realty
Official Website: www.propseek.in
Sales Helpline: +91 81000 90990 / 85759 54321
Project RERA: WBRERA/P/SOU/2023/000459

Enquire Now & Book Site Visit

Fill out the form below to receive priority pricing & brochure access.